Rua Manoel José Lebrão, 878 - Ermitage - Teresópolis, RJ
2-Bedroom Apartment with 1 Suite, 69m²
In one of the most valued and discreetly sought-after areas of Teresópolis, this apartment places its resident in an address that combines tranquility, convenience, and sophistication. Its surroundings reflect the lifestyle of those who value mobility, privacy, and a more elegant routine, with easy access to the city’s main services and the serene atmosphere that defines the Fluminense mountain region. The mountain view, sunlight throughout the day, and quiet location create a rare setting where everyday life flows at an easy pace, without giving up the practicality and security of a gated community with 24-hour concierge service.
Designed within a contemporary development completed in 2025, this 69 m² apartment offers a modern interpretation of comfort and functionality, with lines that emphasize brightness, circulation, and a sense of spaciousness. The first impression upon entering is one of refined comfort, reinforced by the presence of a balcony, deck, and spaces that interact elegantly with the outdoor scenery. The elevator and private garage add convenience to daily life, while the architecture of the development, with only two floors, promotes a more reserved and exclusive experience, far from the impersonality of large condominium complexes.
The floor plan was designed to balance privacy and well-being. There are 2 bedrooms, including 1 suite, as well as 2 bathrooms that enhance everyday practicality and comfortably accommodate residents and guests. The internal layout values the independence of each space, creating a natural transition between rest and social living. The suite offers a more intimate retreat, while the second bedroom can elegantly take on multiple functions, whether for family, guests, or a complementary reading and contemplation space. Every detail of the layout contributes to a comfortable, functional, and discreet living experience.
The social areas were conceived to respond with versatility to the needs of those who enjoy entertaining in style and working from home with quality. The open-concept kitchen blends naturally with the living room and dining room, promoting fluidity between preparation, socializing, and hospitality. The gourmet balcony expands the possibilities for use, creating a pleasant setting for more intimate gatherings or relaxing moments with open views. The kitchen, supported by piped gas, a water heater, and an intelligent layout, favors everyday routines, while the social area stands out for the integration of comfort and functionality in a design that values both conviviality and productivity.
Among its distinguishing features are the private pool, basement, contemporary finishes, and security and sustainability infrastructure, including a monitoring circuit, caretaker, guardhouse, automatic gate, lightning rod, water reservoir, individual meters, and lighting sensors. Within the condominium amenities, the pool, party room, playground, bicycle storage, and reception further reinforce the sense of comprehensive well-being. Accessibility adaptations and the presence of a social elevator and an elevator within the property enhance convenience. This is an ideal choice for those seeking exclusivity, efficiency, and an address that reflects achievements with discretion and taste. A property for those who understand that living well means uniting scenery, security, and sophistication in one place.
Features
In the Property
Private Pool
Heater
Gourmet Balcony
American kitchen
Deck
Balcony
Private Garage
Elevator
Basement
Kitchen
Dining room
Piped Gas
Guest bathroom
Living room
Common Area
Bike Rack
24-hour Security
Party Room
Playground
Reception room
Passenger elevator
Pool
Disability Adaptations
Ramp
Sustainability
Individual water meters
Lighting sensors
Safety and Infrastructure
CCTV Security
Caretaker
Gated community
24h Security Guard
Guardhouse
Automatic gate
Lightning rod
Water reservoir
Electricity
Front desk
Environment
Mountain View
Cross sunlight
Side view
Panoramic view
Quiet location
Other similar properties
← Swipe to see more →
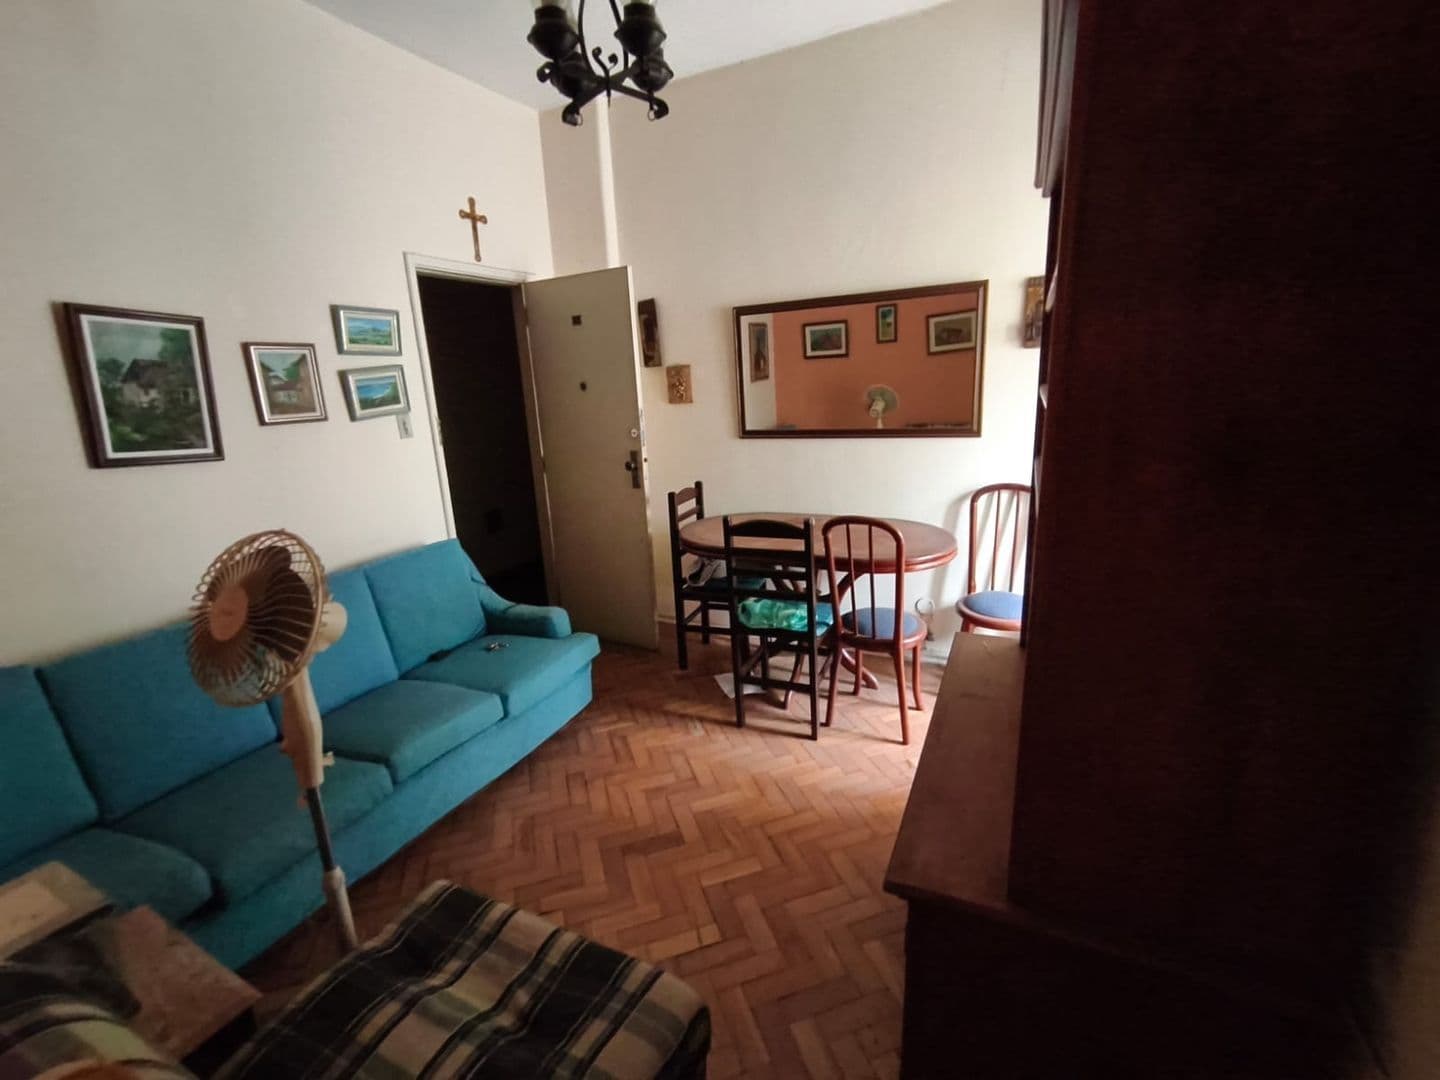
Sale
Rua Conde de Bonfim
Rua Conde de Bonfim, 11111 - Tijuca - Rio de Janeiro, RJ
R$ 250.000
1 Bedrooms • 1 Bathrooms • 44 sqft
Apartment
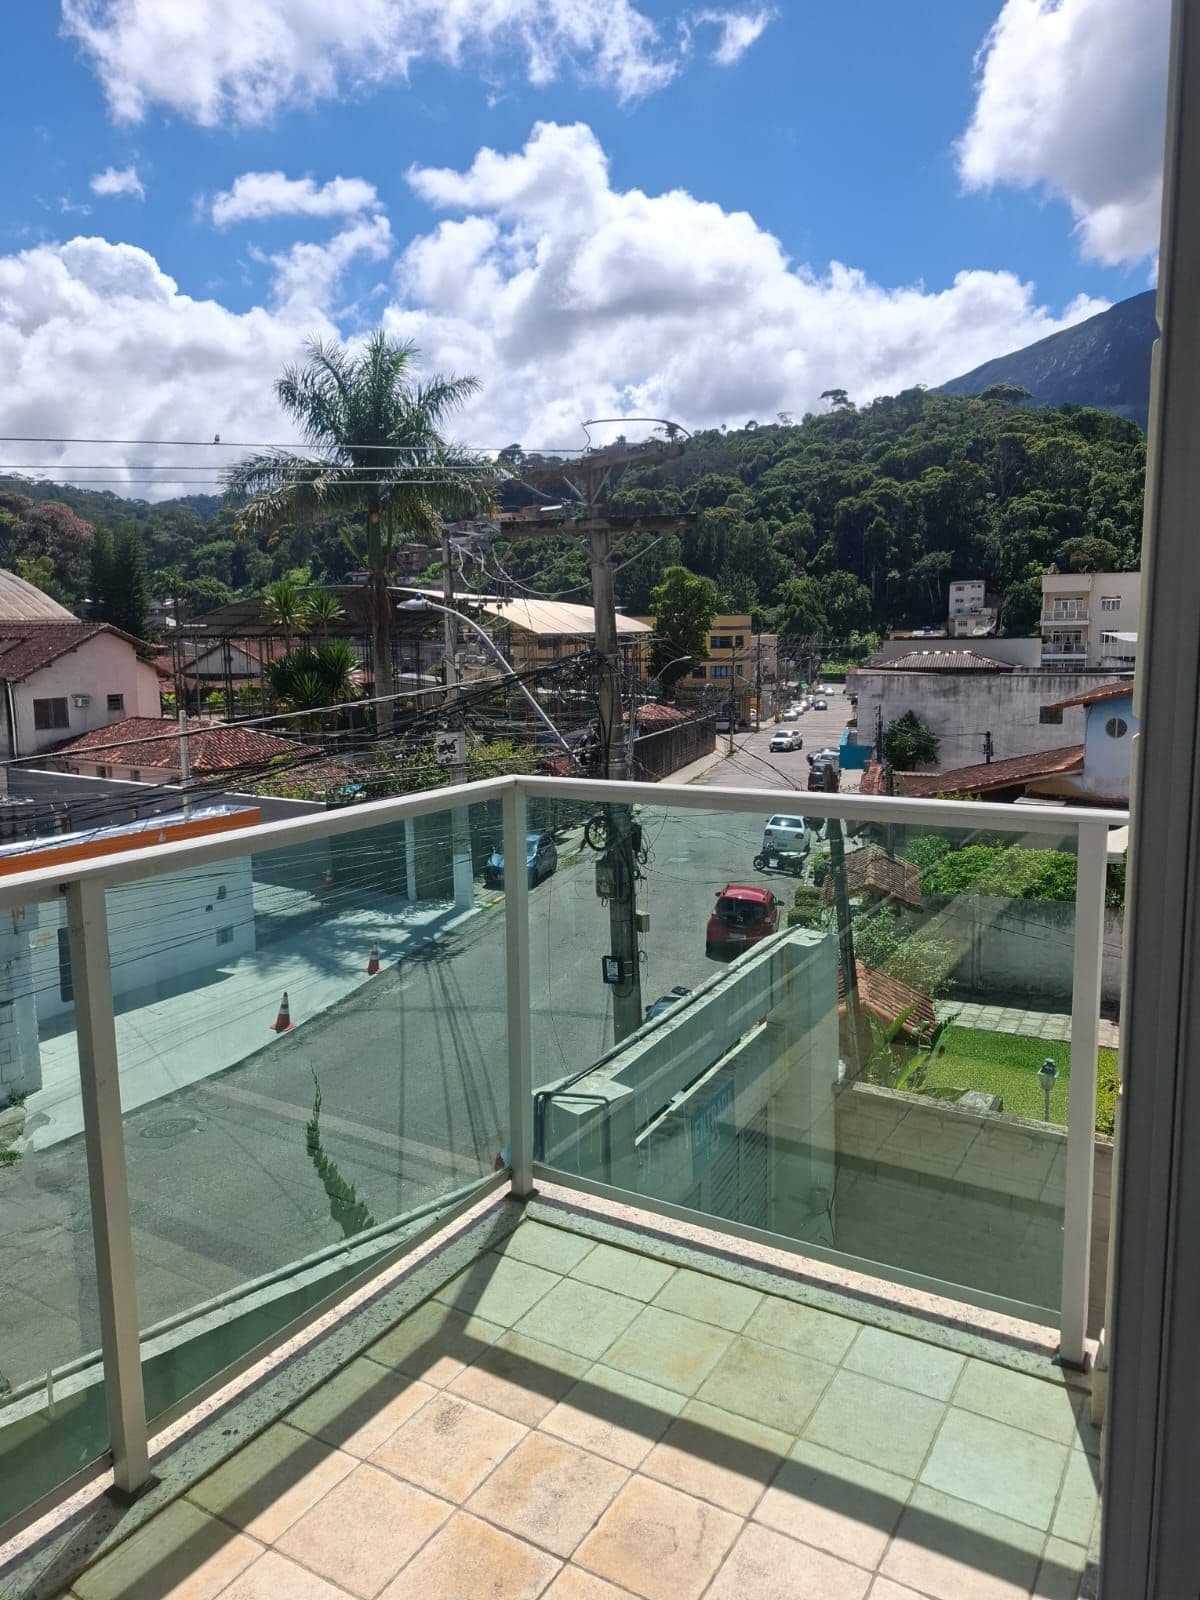
Sale
Rua Júlio Rosa
Rua Júlio Rosa, 232 - Tijuca - Teresópolis, RJ
R$ 850.000
3 Bedrooms • 3 Bathrooms • 2 Parking • 107 sqft
Apartment
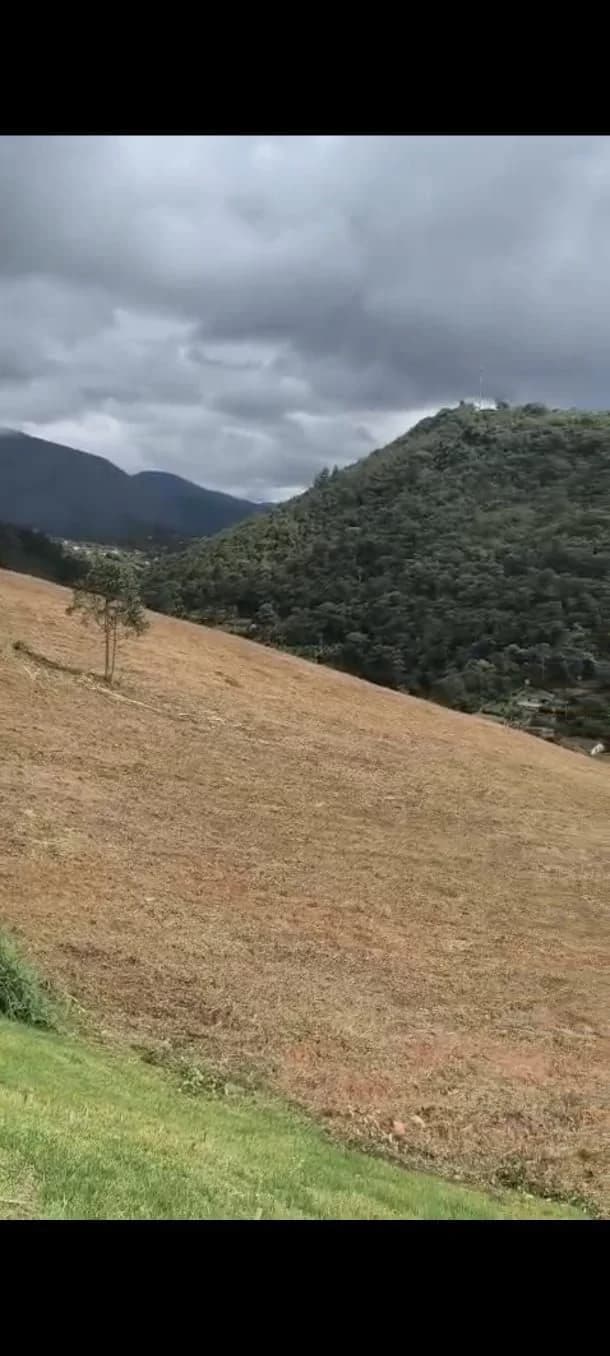
Sale
RJ-130
RJ-130 - albuquerque - Teresópolis, RJ
R$ 350.000
974 sqft
Land
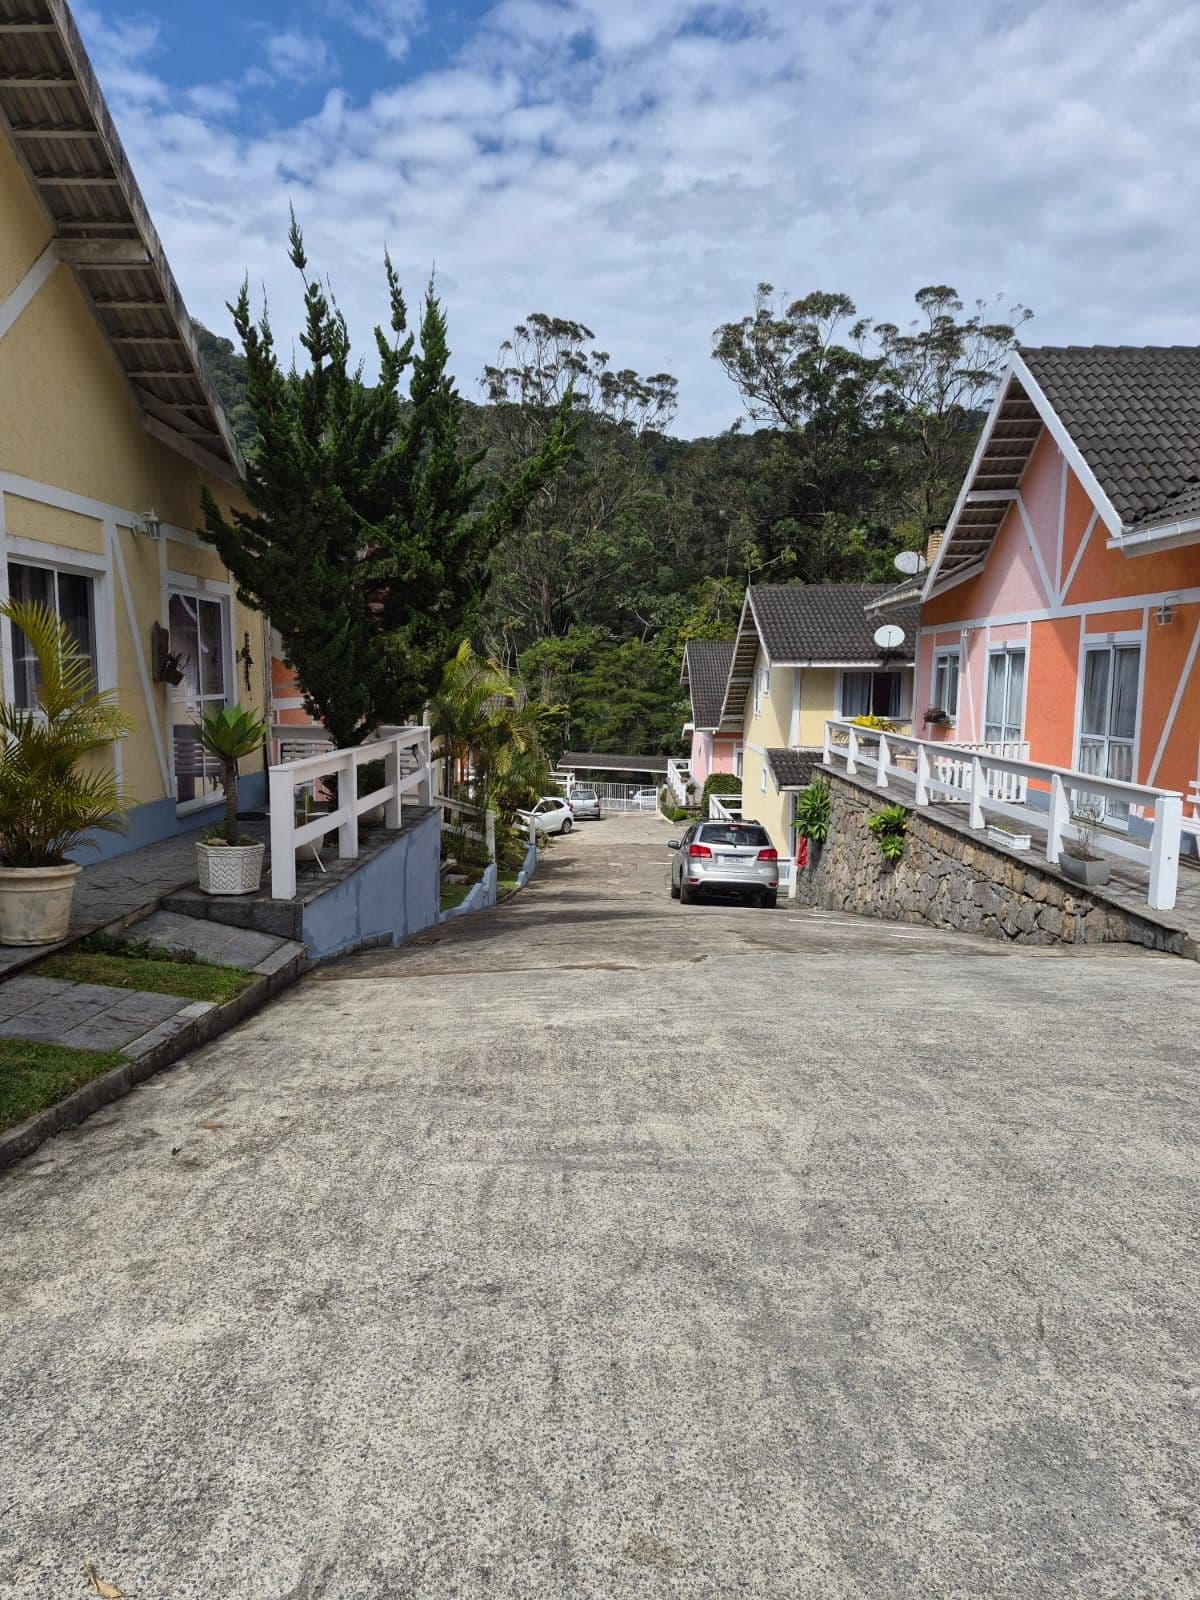
Sale
Rua Alaporanga
Rua Alaporanga, 380 - Granja Guarani - Teresópolis, RJ
R$ 430.000
2 Bedrooms • 2 Bathrooms • 2 Parking • 100 sqft
Gated Community House
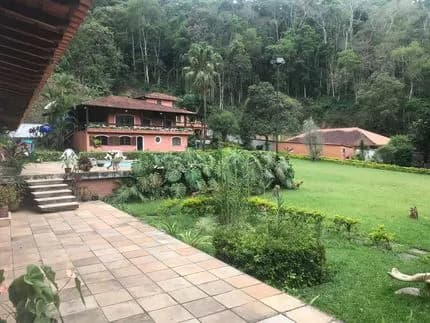
Sale
Três Córregos- Teresópolis, RJ, Brasil
R$ 1.100.000
5 Bedrooms • 7 Bathrooms • 4 Parking • 750 sqft
House
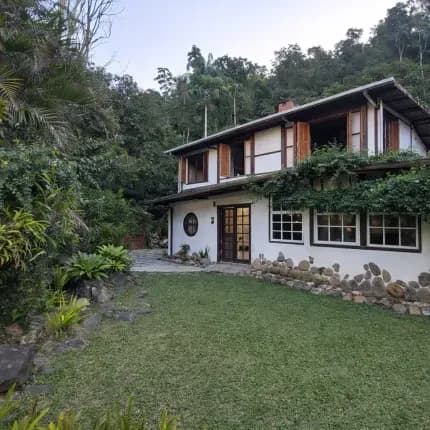
Sale
Albuquerque
Albuquerque - Teresópolis, RJ
R$ 665.000
7 Bedrooms • 6 Bathrooms • 3 Parking • 280 sqft
House
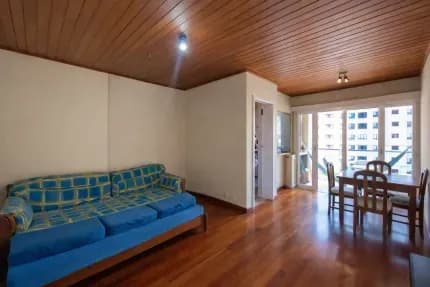
Sale
Alto
Alto - Teresópolis, RJ
R$ 350.000
1 Bedrooms • 1 Bathrooms • 49 sqft
Apartment
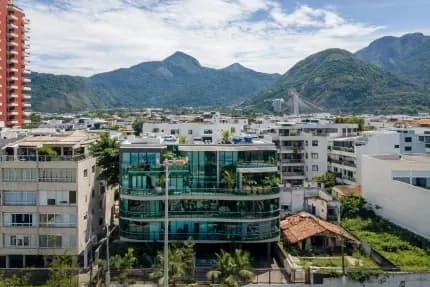
Sale
Avenida do Pepê
Avenida do Pepê - Barra da Tijuca - Rio de Janeiro, RJ
R$ 12.000.000
4 Bedrooms • 6 Bathrooms • 4 Parking • 438 sqft
Penthouse